


Open House
Sun Oct 04, 1:00pm - 3:00pm
Sat Oct 10, 12:00pm - 2:00pm
UPDATED:
Key Details
Property Type Single Family Home
Sub Type Single Family Residence
Listing Status Active
Purchase Type For Sale
Square Footage 3,225 sqft
Price per Sqft $742
Subdivision Westlake Highlands Sec 02
MLS Listing ID 2928329
Style 2nd Floor Entry
Bedrooms 4
Full Baths 3
Half Baths 1
HOA Y/N No
Year Built 1963
Tax Year 2026
Lot Size 0.900 Acres
Acres 0.9
Property Sub-Type Single Family Residence
Source actris
Property Description
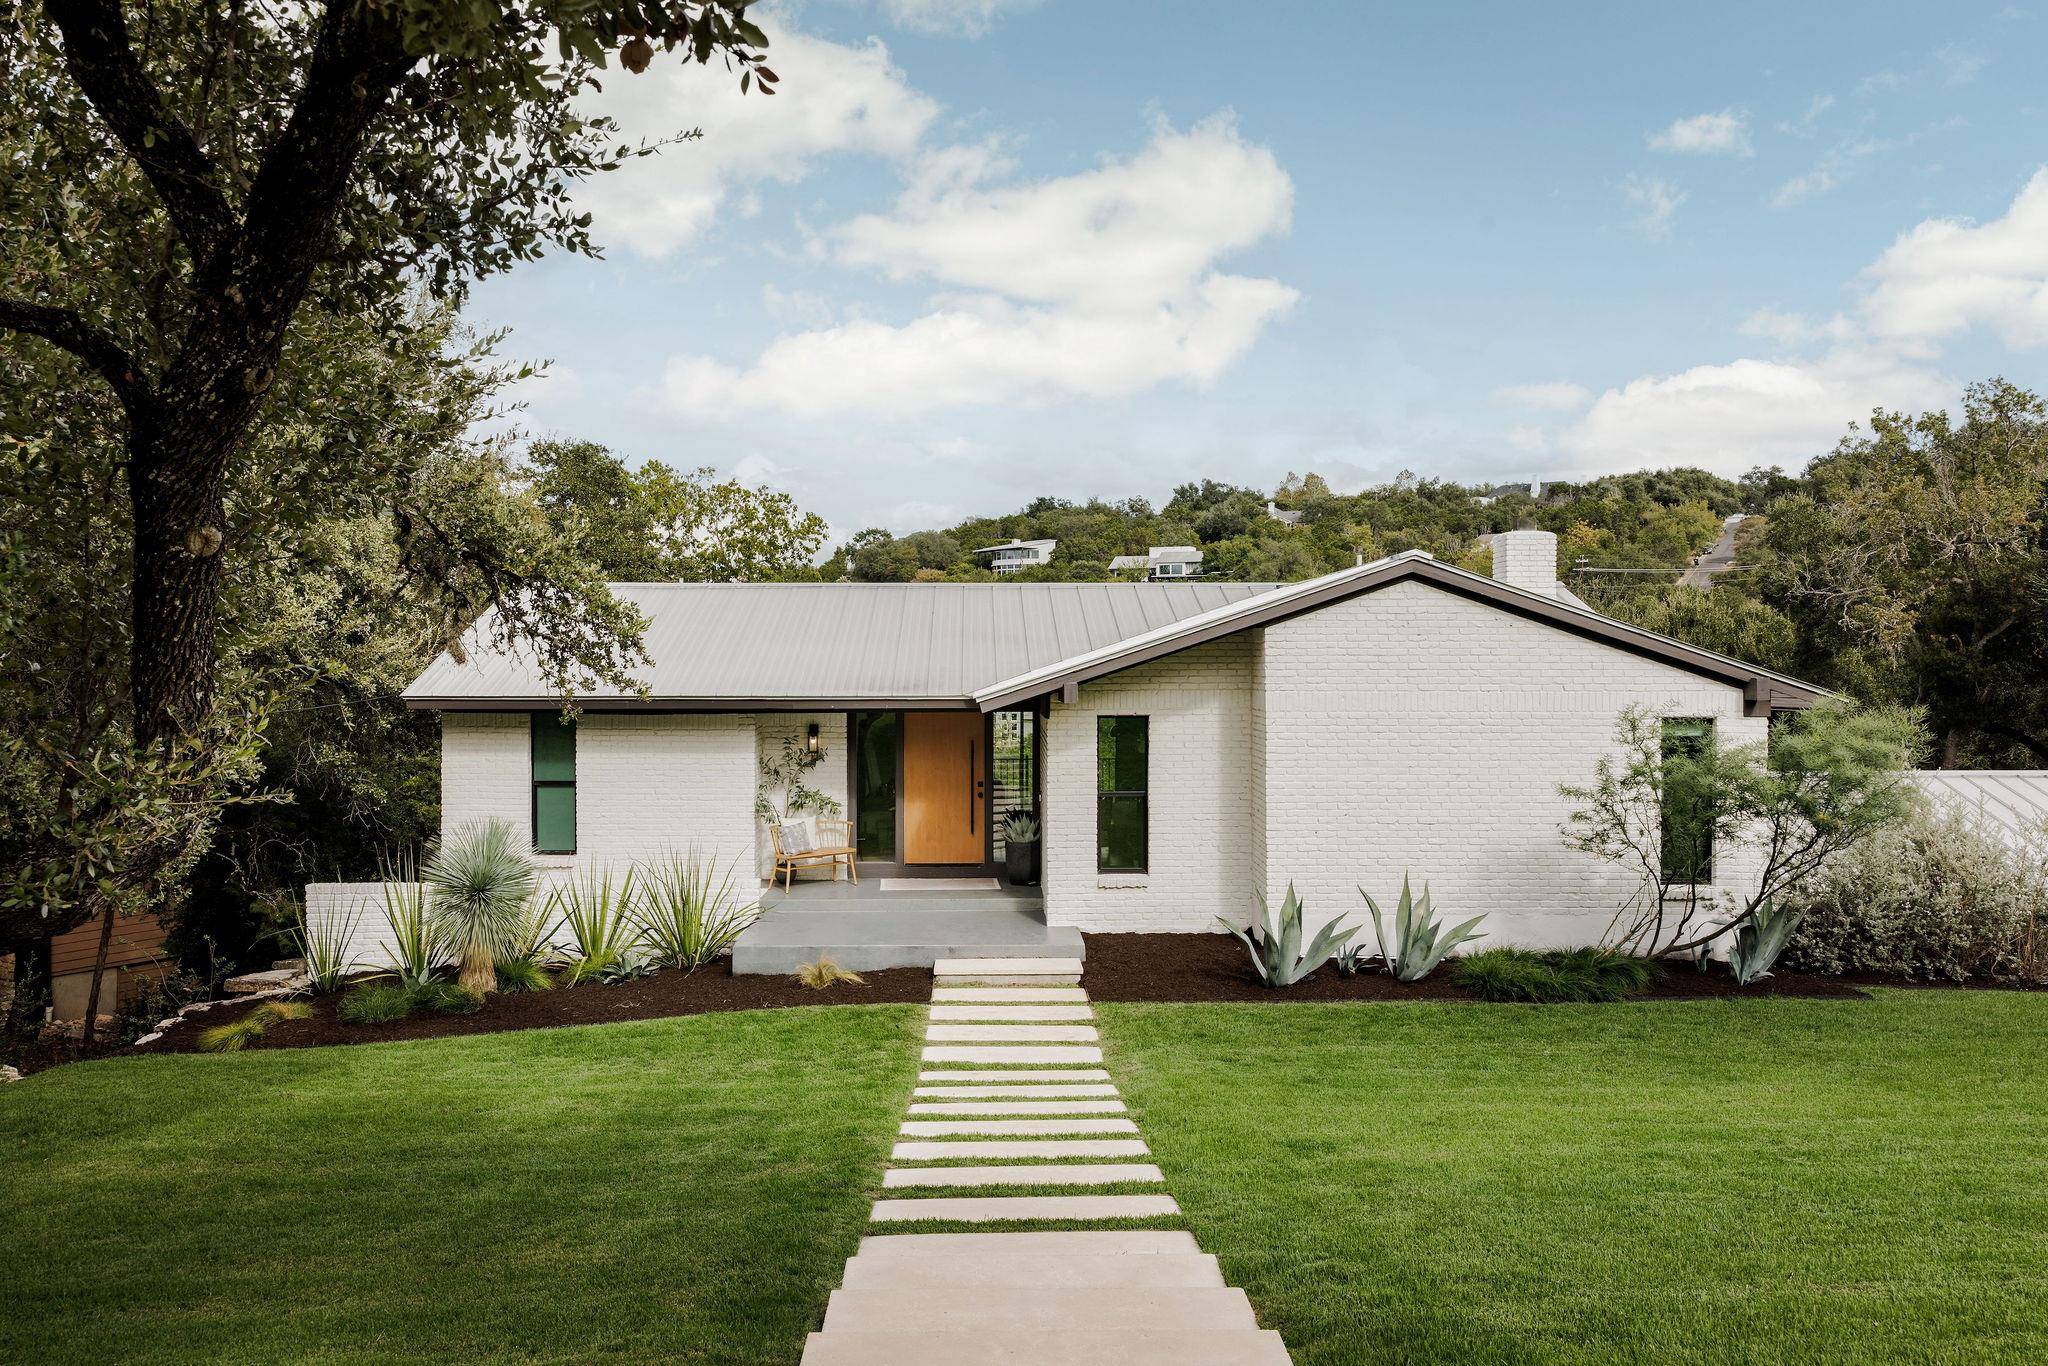
With four large bedrooms, including two en-suites, three and a half baths, two living areas, an expansive kitchen, and abundant storage, the home is polished, spacious, and easy to live in.
The bright and airy kitchen brings a clean, modern edge with Thermador appliances, custom maple cabinetry, and sleek terrazzo floors. Nearby, the living room adds warmth with a wood-burning fireplace, exposed beams, and white oak hardwood floors. An entire wall of windows and doors opens directly onto the outdoor entertaining space.
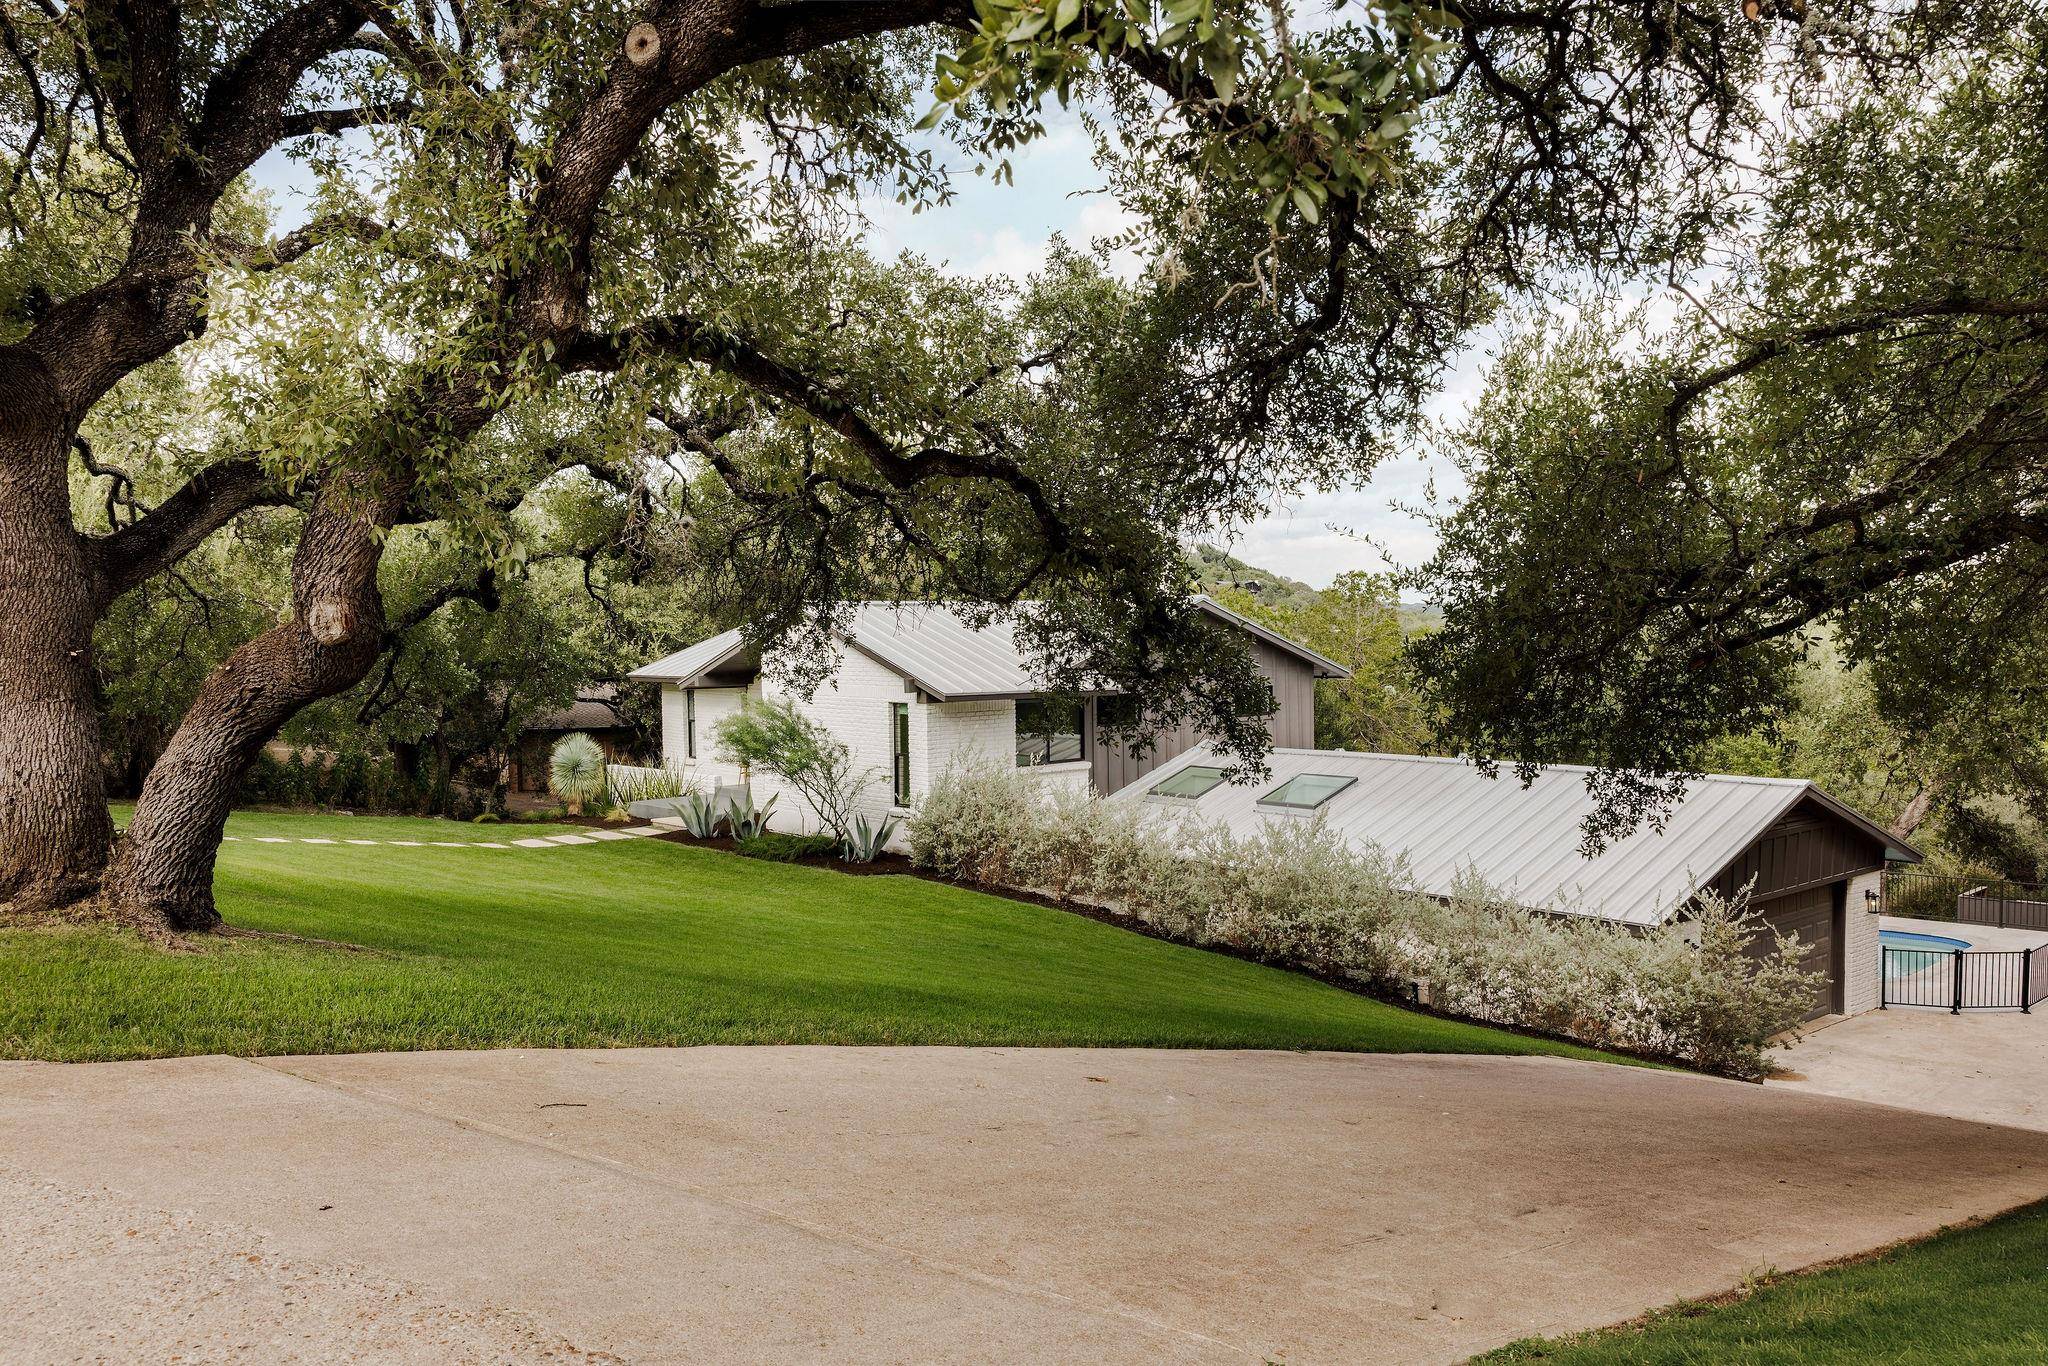
The nearly one-acre lot is the showpiece. The expansive fenced backyard now features a putting green and generous lawn space, creating an incredible setting for entertaining, playing, or simply enjoying the outdoors. The large private pool is ready for the warm Texas days with a generous 10 foot depth, while the entertainers' deck is perfect for lazy afternoons or lively gatherings. Above it all, the wraparound balcony captures panoramic views of the Texas Hill Country, bringing together the home's architecture, outdoor spaces, and spectacular Westlake setting.
Location
State TX
County Travis
Rooms
Main Level Bedrooms 1
Interior
Interior Features Two Primary Suties, Built-in Features, Ceiling Fan(s), Beamed Ceilings, Ceiling-High, Double Vanity, Eat-in Kitchen, Kitchen Island, Open Floorplan, Pantry, Recessed Lighting, Soaking Tub, Walk-In Closet(s)
Heating Central, Electric
Cooling Ceiling Fan(s), Central Air, Electric
Flooring Terrazzo, Tile, Wood
Fireplaces Number 1
Fireplaces Type Living Room, Wood Burning
Fireplace No
Appliance Dishwasher, Disposal, ENERGY STAR Qualified Appliances, Exhaust Fan, Microwave, Free-Standing Electric Oven, Water Heater
Exterior
Exterior Feature See Remarks, Balcony, Exterior Steps, Gutters Full, Lighting, Private Yard
Garage Spaces 2.0
Fence Partial
Pool In Ground, Outdoor Pool
Community Features None
Utilities Available Electricity Connected, Sewer Connected, Water Connected
Waterfront Description Creek
View Hill Country, Trees/Woods
Roof Type Aluminum
Porch Deck, Rear Porch, Wrap Around
Total Parking Spaces 6
Private Pool Yes
Building
Lot Description See Remarks, Back Yard, Curbs, Front Yard, Gentle Sloping, Landscaped, Native Plants, Sprinkler - Automatic, Trees-Large (Over 40 Ft), Views
Faces West
Foundation Slab
Sewer Septic Tank
Water Public
Level or Stories Two
Structure Type Brick,Wood Siding
New Construction No
Schools
Elementary Schools Bridge Point
Middle Schools Hill Country
High Schools Westlake
School District Eanes Isd
Others
Special Listing Condition Standard
NEARBY SCHOOL & BUSINESS
GET MORE INFORMATION